
BEDS4
BATHS3 full
SQUARE FEET3,144
MLS#26047153
STATUSActive
PROPERTY TYPERental - Single Family
SUBDIVISIONHarmony Seven
SCHOOLParkway C-2
Property Description
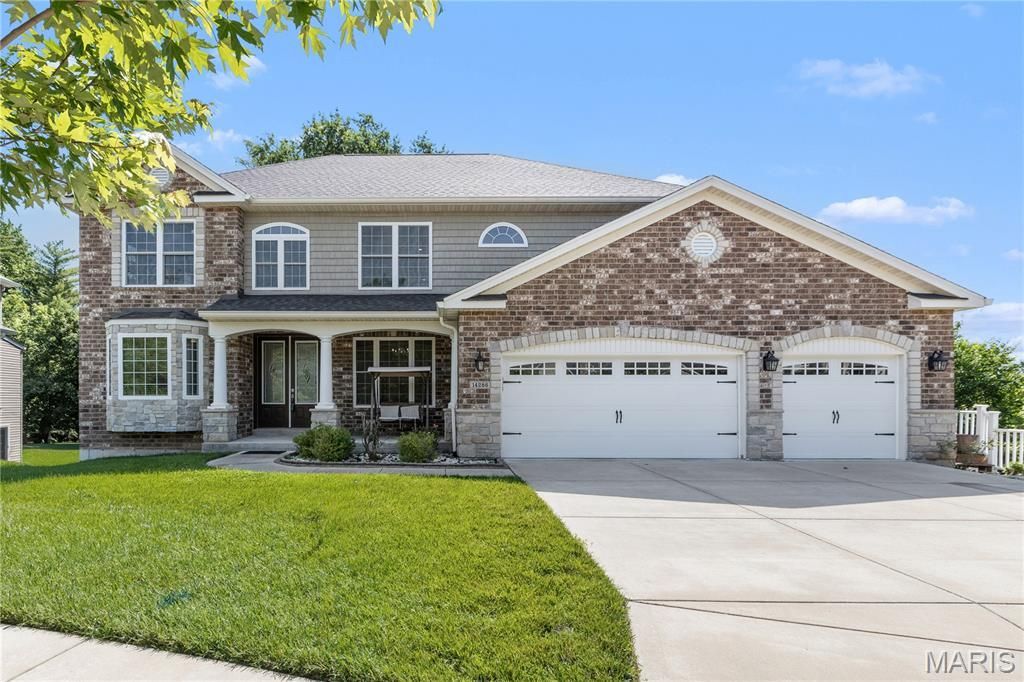
*Welcome to Harmony Meadow*Tucked away in an exclusive 6-home enclave on a private road, this beautifully maintained property combines premium updates with a rare, tranquil setting. The home sits on a spectacular wooded lot, offering exceptional privacy while remaining minutes from major transit routes.*Community & Exterior Highlights***Exclusive Setting** Situated within a private 6-house community, offering peace, minimal traffic, and a true sense of privacy.**Premium Lot** Features a massive cul-de-sac layout providing a spacious, open area that is ideal for outdoor gatherings and recreation.** Wooded Backdrop** A beautiful, private backyard framed by a lush backdrop of mature woods, creating a serene, park-like retreat.*Interior & Physical Attributes***Expansive Layout** Bright, open floor plan featuring high ceilings, large windows overlooking the wooded yard, and premium flooring.**Gourmet Kitchen** Equipped with custom cabinetry, stone countertops, stainless steel appliances, and a center island.**Primary Suite** A private retreat complete with a spacious walk-in closet and a well-appointed en-suite bathroom. *Location & Commuter Convenience***Prime Accessibility** Unbeatable central location with quick, direct access to I-64, Route 141, and I-270, making commuting across the region effortless.**Location Amenities** Close proximity to premium Chesterfield dining, shopping, and park systems.
Property Features
Property Type: Rental - Single Family
Basement: 9 ft + Pour, Concrete, Roughed-In Bath, Storage Space, Sump Pump, Unfinished, Walk-Out Access
Basement: Yes
Cooling: Ceiling Fan(s), Central Air
Garage: 3 car attached
Heating: Forced Air, Natural Gas
Home Style: Traditional
Lot Size: 0.35 Acres
Roof Type: Architectural Shingle
Year Built: 2017
Amenities
Breakfast Bar
Ceiling Fan(s)
Custom Cabinetry
Double Vanity
Entrance Foyer
Granite Counters
High Ceilings
Kitchen Island
Open Floorplan
Pantry
Recessed Lighting
Separate Dining
Separate Shower
Solid Surface Countertop(s)
Stone Counters
Walk-In Closet(s)
Whirlpool
Feature Descriptions
Appliances: Stainless Steel Appliance(s), Gas Cooktop, Dishwasher, Disposal, Range Hood, Refrigerator, Wall Oven, Washer/Dryer, Gas Water Heater
Association Amenities: None
Exterior: Brick Veneer, Vinyl Siding
Fireplace: Family Room, Great Room, Insert, Ventless
HOA Fee: 0/ None
Laundry: Electric Dryer Hookup, Laundry Room, Main Level, Upper Level, Washer Hookup
Lot: Adjoins Common Ground, Adjoins Wooded Area, Private
Lot: Adjoins Common Ground, Adjoins Wooded Area, Private
Parcel#: 16R-32-1213
Parking: Attached, Concrete, Covered, Driveway, Garage Door Opener, Garage Faces Front
SQFT. Above Grade: 3144
Water: Public
Local Schools
High School: Parkway Central High
Middle School: Central Middle
Elementary School: Shenandoah Valley Elem.
School District: Parkway C-2
Listed By / Shown By
Listed By
Agency Name: The Hermann London Group LLC
Shown By
Agent Name: Jennifer Bickel
Agent Phone: 314.494.5868
Agency Title: RedKey Realty Leaders

14286 Harmony Meadow Court | MLS# 26047153
This property located at 14286 Harmony Meadow Court , Chesterfield, MO 63017 is currently listed for rent with an asking price of $3,990 / Monthly. Harmony Meadow Court is located within the Parkway C-2 school district. Search Chesterfield real estate on jenniferbickel.redkeystlouis.com today.